

Industrial steel buildings are steel-framed structures engineered for manufacturing, processing, warehousing, and distribution. Enqor is a design-build construction company in Leamington, Ontario. We design, fabricate, and build industrial steel buildings for manufacturers across Windsor-Essex, Chatham-Kent, and Southwestern Ontario.
A manufacturing building is a production tool. A crane runway set two feet too low limits every lift for the life of the plant. A slab poured too thin cracks under the first press. A door placed in a braced wall bay forces a frame redesign after the steel is cut. This guide covers the decisions that turn a steel building into a productive manufacturing facility, and the order to make them in.
Key Takeaways
- Your production process sets the building size, clear height, and column layout. Plan the workflow first.
- Crane loads, equipment foundations, and door locations must be part of the frame design before fabrication starts.
- The 2024 Ontario Building Code classifies most manufacturing buildings as Group F industrial occupancies. The division affects fire protection and permit documents.
- Quotes are only comparable when each one prices the same dimensions, loads, openings, and scope.
What Is an Industrial Steel Building?
An industrial steel building is a steel-framed structure built for heavy-use industrial operations. Industrial buildings house production lines, overhead cranes, forklifts, loading docks, and the power and air systems that run them. The frame has three parts:
- Primary frames: Columns and rafters carry roof, snow, wind, and crane loads down to the foundation.
- Secondary framing: Purlins on the roof and girts on the walls support the cladding and brace the frames.
- Cladding: Insulated metal roof and wall panels close the building in.
A storage shed protects goods. An industrial steel building supports a process. That engineering intent separates a manufacturing plant from a basic metal building shell.
Pre-Engineered Metal Buildings (PEMB) vs. Structural Steel
Manufacturers usually choose between two steel building systems:
- Pre-engineered metal buildings (PEMB): The manufacturer builds tapered frames from steel plate and roll-forms purlins and girts from steel coil. An engineer sizes every member for the project’s loads, so the frame uses steel only where the loads need it.
- Conventional structural steel: Hot-rolled shapes, such as wide-flange beams and columns, form the frame. Hot-rolled steel suits heavy crane service, multi-storey mezzanines, and irregular building shapes.
Some plants combine both, with a pre-engineered steel shell and structural steel mezzanine framing inside. Our metal buildings guide for Ontario companies compares the two systems in more detail.
Why Manufacturers Choose Pre-Engineered Steel Buildings
Steel gives manufacturers five practical advantages for production facilities.
Clear Spans Give You Flexible Floor Space
Steel rigid frames create clear-span interiors without interior columns. A column-free floor gives you the versatility to move production lines, conveyors, and forklift aisles when your process changes. It also keeps forklift traffic away from structural members.
Steel Frames Carry Cranes and Heavy Loads
Steel columns can support runway beams, mezzanines, and hanging equipment. The engineer adds these loads to the frame design, so the building and the equipment work as one system.
Steel Components Are Fabricated Off-Site
A fabrication shop cuts, drills, and welds the steel components, and the erection crew bolts them together onsite. Prefabricated building components reduce field labour and weather delays. Shop fabrication also runs while the site team pours foundations, which shortens the timeline.
Steel Structures Offer Durability
Steel structures do not rot, warp, or attract termites, and steel is noncombustible. Factory-coated roof and wall panels resist corrosion with routine care: check fasteners, sealants, and gutters each year. Insulated metal panels insulate the roof and walls, which improves energy efficiency through Ontario winters.
Steel Is Recyclable
The Canadian Institute of Steel Construction reports that steel construction in North America can contain up to 93% recycled content. At the end of a building’s life, the steel frame can be recycled or reused.
Seven Decisions to Engineer Into Your Manufacturing Building
Every manufacturing facility answers the same seven questions. Answer them in this order, because each decision affects the next one. A building designed for performance is engineered around your process, not around a catalogue size.
1. Production Workflow and Layout
Start with how materials move. Divide the floor into zones: receiving, raw material storage, each production step, finished goods, and shipping. A straight-line flow puts receiving at one end and shipping at the other. A U-shaped flow puts both on the same wall and shortens truck circulation on tight sites.
The workflow decides the building’s length, width, and door locations. It also shows where you need offices, washrooms, quality control rooms, and maintenance shops.
2. Clear Height and Clear Span
Clear height is the distance from the finished floor to the lowest overhead obstruction, such as a rafter, a sprinkler line, or a crane rail. Clear height is always lower than eave height, because the roof frame has depth.
Set clear height by your tallest requirement:
- The hook height your lifting equipment needs to raise and clear loads
- The top of your tallest machine, plus room for service access
- The top pallet position in your racking, plus the clearance your sprinkler system needs
- Exhaust hoods, ductwork, and lighting that hang below the roof
Clear span is the column-free width between the side walls. Wider spans give more layout freedom, but they need deeper rafters. Deeper rafters lower the clear height or raise the eave. Your engineer balances both numbers against cost.
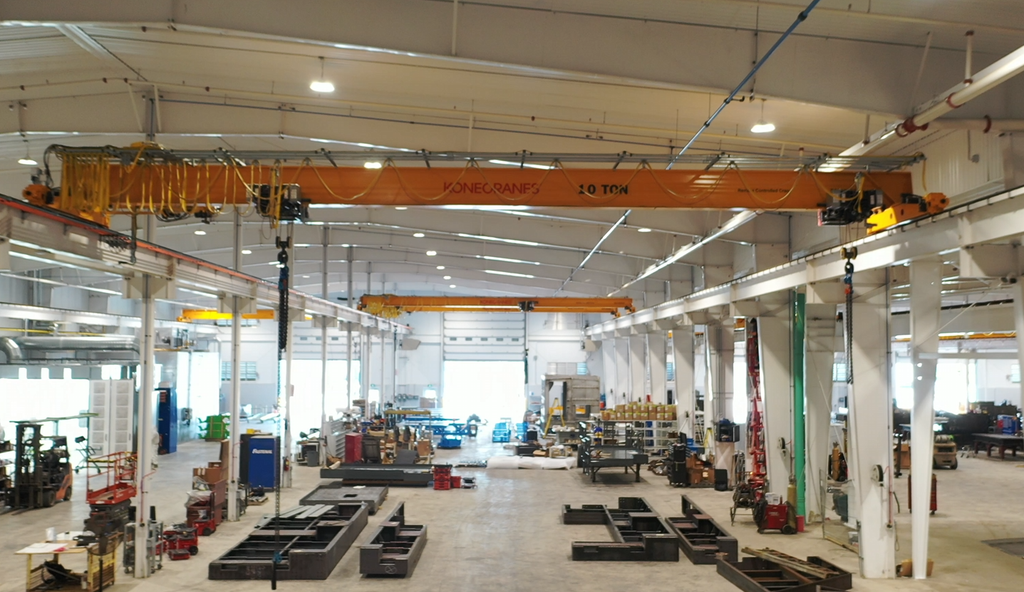
3. Overhead Cranes and Heavy Equipment
An overhead bridge crane puts large, moving loads on the building frame. The rails sit on runway beams, and the runway beams sit on column brackets or dedicated columns. The engineer needs four facts before frame design starts:
- Lifting capacity in tons
- Bridge span between the runway rails
- Required hook height
- How often it lifts at full load, known as its service class
Retrofitting lifting equipment into a frame not designed for it often means new columns, new foundations, and lost production time. If you expect to need a crane within 10 years, design the frame for it now.
4. Floor Slabs and Equipment Foundations
The concrete slab is part of your production equipment. Slab thickness, reinforcement, and joint layout depend on forklift wheel loads, rack post loads, and the soil under the building. Heavy machinery such as presses, stamping lines, and large CNC machines often needs reinforced flooring or isolated foundations that stop vibration from spreading through the floor.
Many sites in Essex County sit on clay soils, which makes a geotechnical report an early step. Our guide to steel buildings in Windsor-Essex covers regional site conditions and approvals.
5. Loading Docks, Doors, and Truck Access
Doors affect the steel frame. A large overhead door cannot sit in a wall bay that holds diagonal cross-bracing. If a door needs that location, the engineer replaces the bracing with a portal frame or moves the bracing to another bay. Fix door sizes and positions before the frame design is final.
Plan these items with your door layout:
- Number of dock doors and drive-in doors
- Door widths and heights for your largest trailer, forklift, or equipment delivery
- Truck apron depth and turning space on the site
- Separate personnel doors and exit routes
6. Power, Utilities, and Ventilation
Manufacturing equipment draws large electrical loads. Confirm the service size your equipment needs, and confirm the utility can supply it to your site. Plan the routes for compressed air, process water, natural gas, and drains at the same time.
Climate control protects people, products, and machines. Welding, painting, and grinding areas need exhaust and make-up air. Our team draws on South Essex Fabricating’s three decades of systems work in climate-controlled agricultural buildings to plan heating, ventilation, and humidity control.
7. Future Expansion
A growing manufacturer will likely need more space. Plan for it on day one:
- Build an expandable endwall. The end frame matches the main frames, so you can remove the wall panels and extend the building.
- Reserve land on the expansion side, clear of septic beds, parking, and utilities.
- Size the electrical service and main utility runs for the second phase.
- Check snow drift loads where a future addition will meet a taller roof.
The MC3 Manufacturing expansion in Kingsville shows growth planning in practice. Enqor delivered a 77,000 sq ft manufacturing and office expansion under a single design-build contract to support the company’s continued growth.
Building Code Requirements for Manufacturing Plants in Ontario
Each province and territory sets its own building code, and most base it on the National Building Code of Canada (NBC). Ontario’s provincial code is the 2024 Ontario Building Code, which took effect on January 1, 2025. It adopts the NBC 2020 with Ontario amendments. Since April 1, 2025, all building permit applications in Ontario must use the 2024 Code.
Engineers design steel frames in Canada to CSA S16, the CSA standard for the design of steel structures. The Code also groups buildings by occupancy. Most manufacturing, processing, and industrial storage buildings fall under Group F, industrial occupancies. Group F has three divisions:
| Division | Hazard Level | What It Covers |
|---|---|---|
| F1 | High hazard | Uses with enough highly combustible, flammable, or explosive material to create a special fire hazard |
| F2 | Medium hazard | Uses with combustible content above 50 kg/m² or 1,200 MJ/m² of floor area that are not F1 |
| F3 | Low hazard | Uses with combustible content at or below both 50 kg/m² and 1,200 MJ/m² of floor area |
The division affects fire protection, fire separations, and the drawings your permit needs. An F3 classification may need a fire load report sealed by an architect or professional engineer, as the City of Kitchener’s fire load calculation guide explains. If your use later exceeds the F3 limits, you may need a new permit and building upgrades. Confirm the classification early, and plan for the products you will make in five years as well as today.
Steel Buildings Built for Canadian Conditions
A steel building in Canada is engineered for its exact location. Snow loads, wind pressure, and seismic requirements change from coastal British Columbia to the prairies to Quebec. Engineers design every structure with the values the Code sets for its municipality. In Windsor-Essex, two site details often change the design:
- Snow drift: Snow piles up on a lower roof beside a taller building. Additions need extra roof strength along that line.
- Wind exposure: Open farmland and lakeshore sites face higher wind exposure than sheltered urban lots.
Industrial Steel Building Sizes: Plants and Warehouses We Have Built
No standard size fits every manufacturing plant. Your process sets the square footage. These completed Enqor projects in Essex County show the range:
| Project | Location | Size | Use |
|---|---|---|---|
| Nature Fresh warehouse | Leamington | 125,000 sq ft | Storage and handling warehouse |
| Vine Fresh Acres service building | Ruthven | 84,885 sq ft | Storage, packing, and boiler systems |
| MC3 Manufacturing expansion | Kingsville | 77,000 sq ft | Manufacturing and office expansion |
| JPI Farms service building | Leamington | 75,000 sq ft | Packing, boiler systems, offices, and storage |
| Prism Farms service building expansion | Leamington | 31,125 sq ft | Equipment, storage, and building systems |
Each project pairs open production or storage space with the systems that support daily operations. Size followed the process in every case.
What Drives Industrial Steel Building Cost?
A price per square foot does not tell you what an industrial steel building will cost. Two buildings with the same floor area can differ widely in price, because the spec drives the number. These factors set the final building cost:
- Clear span and clear height
- Crane loads, mezzanines, and hanging equipment
- Slab thickness and equipment foundations
- Number and size of overhead doors and dock positions
- Insulation level, heating, and ventilation
- Electrical service size and utility connections
- Site preparation, grading, drainage, and paving
- Office fit-out and finishes
- Engineering, permits, and approvals
How to Compare Industrial Building Quotes
A low cost per square foot can hide a smaller scope. Check that every quote matches on each spec below:
| What to Check | Why It Matters |
|---|---|
| Dimensions and clear height | Confirms each builder priced the same building |
| Crane and equipment loads | Missing loads lead to an underdesigned frame or a costly change order |
| Slab and foundations | Slab specifications vary widely and drive cost |
| Doors and docks | Large openings change framing and bracing |
| Insulation and mechanical scope | Different specifications make similar quotes hard to compare |
| Site work | Shows who handles grading, servicing, and paving |
| Engineering and permits | Shows who prepares and stamps drawings and who applies for permits |
Questions to Answer Before You Request a Steel Building Quote
Bring these answers to your first meeting. They help the design team give you an accurate scope and price sooner.
- What do you make, and what equipment runs inside?
- Do you need an overhead crane now or later, and at what capacity?
- What clear height does your tallest process need?
- How many trucks arrive and leave each day?
- Which areas need heating, cooling, or special ventilation?
- How much office, washroom, and lunchroom space do you need?
- What electrical service does your equipment need?
- Do you plan to expand within 10 years?
- When do you need to start production?
One Team for Design, Fabrication, and Erection
Many industrial projects split design, steel supply, and construction among separate companies. Each handoff adds time and a chance for error. Enqor brings design, engineering, fabrication, and erection under one contract, so one experienced team owns the result.
Enqor operates from South Essex Fabricating’s 208,000 sq ft production facility at 4 Seneca Road in Leamington. Steel fabrication starts while the team confirms the final design details. Enqor reports that this overlap shortens project timelines by 20 to 30 percent compared to conventional construction. These are company-reported figures.
Steel Building Package or Full Design-Build?
Some suppliers sell a steel building package or a prefab kit. The package includes the engineered frame, roof and wall panels, and accessories such as doors, windows, and skylights. You then hire the foundation contractor, an installer to erect the steel, and the trades for the office fit-out.
A design-build contract covers the full building solution, from foundation to finish. One team streamlines the handoffs to keep your project on a single schedule. When a field issue comes up, the team that designed and fabricated the steel solves it.
See our industrial building construction services, learn how vertically integrated construction benefits manufacturing facilities, or compare design-build and traditional construction. To vet any builder, use our checklist on how to choose an industrial builder in Windsor-Essex.
Industrial Steel Buildings for Windsor-Essex Manufacturers
Windsor-Essex is a major centre of Canadian manufacturing. Local plants serve automotive, electric vehicle battery, tool and die, plastics, and food processing markets, according to Workforce WindsorEssex. Manufacturing employment in the region rose by 1,400 jobs from May 2025 to May 2026, as AM800 reported from the Workforce WindsorEssex labour market report.
Enqor builds industrial steel buildings in Windsor, Leamington, Kingsville, Essex, Lakeshore, Amherstburg, and across Chatham-Kent. Our Leamington fabrication base sits within about an hour’s drive of job sites across Essex County. That short distance speeds steel delivery and lets our team respond quickly on site.
Frequently Asked Questions About Industrial Steel Buildings
What is the difference between an industrial and a commercial steel building?
An industrial steel building supports production, processing, or storage. It is usually designed for heavier loads such as cranes, forklifts, and equipment. A commercial steel building houses offices, retail, or services, with more focus on finishes and public access. Many manufacturing facilities combine both, with an office block attached to the plant.
Can an industrial steel building support an overhead crane?
Yes, when the crane loads are part of the original frame design. The engineer needs the lifting capacity, bridge span, hook height, and service class. Retrofitting a crane into an existing frame usually needs new columns and foundations.
What clear height does a manufacturing building need?
Clear height depends on your tallest requirement: hook height, machine height, racking height plus sprinkler clearance, or overhead ductwork. Measure from the finished floor to the lowest overhead obstruction. Set this number before frame design, because clear height drives column and wall heights.
What building code occupancy applies to a manufacturing plant in Ontario?
Most manufacturing plants in Ontario are Group F industrial occupancies under the 2024 Ontario Building Code. Group F has three divisions: F1 high hazard, F2 medium hazard, and F3 low hazard. The division depends on the type and amount of combustible material in the building.
How long does industrial steel building construction take?
Timelines depend on building size, permits, and site work. A project moves through design and engineering, permits, fabrication, foundations, steel erection, and fit-out. Enqor’s typical commercial and industrial projects take 12 to 18 months from design to completion. These are company-reported figures.
Can a steel manufacturing building be expanded later?
Yes. Plan future expansion on day one: design an expandable endwall, reserve land on the expansion side, and size utilities for the next phase. The engineer must also check snow drift loads wherever an addition meets a taller roof.
Does Enqor build industrial steel buildings in Windsor?
Yes. Enqor designs, fabricates, and builds industrial steel buildings in Windsor and across Windsor-Essex, Chatham-Kent, and Southwestern Ontario. The team works from South Essex Fabricating’s production facility in Leamington.
Plan Your Manufacturing Facility With Enqor
Your building should fit your process on day one and leave room to grow. Enqor’s design-build team plans the workflow, engineers the frame, fabricates the steel, and builds the facility under one contract.
Bring your process layout, equipment list, site address, and target production date to a project consultation. Book an industrial building consultation with Enqor, call 519-322-5995, or email sales@enqor.ca.