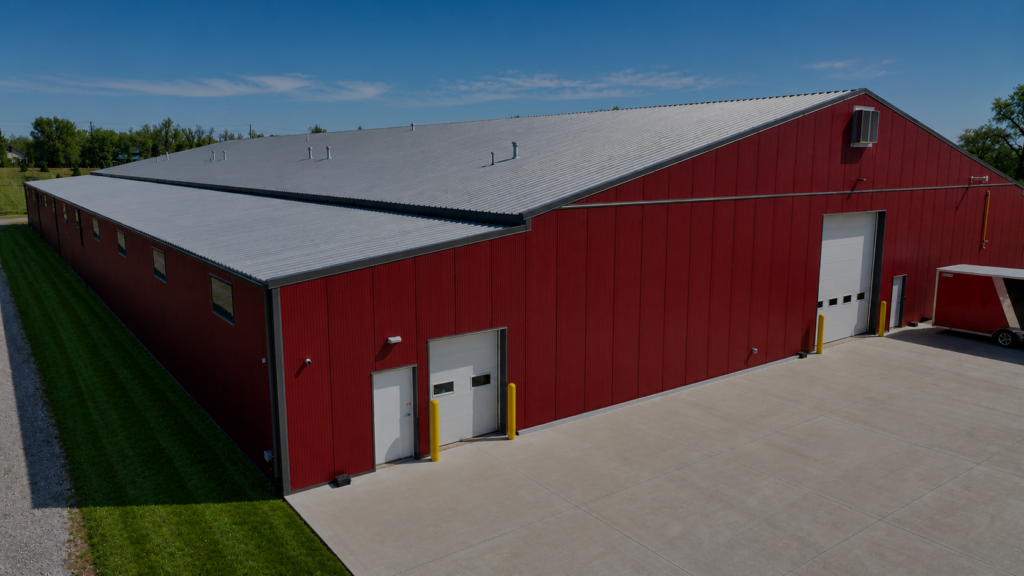
Steel buildings in Windsor-Essex, Ontario succeed or fail on four decisions you make before construction starts: your delivery model, your site conditions, your permit path, and your cost structure. Get these right and your building opens on schedule. Get them wrong and delays follow. Enqor builds steel facilities across the region and sees the same avoidable mistakes repeat.
Most business owners start a steel building project focused on the material. Steel is strong, fast to erect, and built to last decades. That part is easy. The hard part is everything around the steel: who designs it, who fabricates it, who coordinates the trades, and who answers when a problem appears on site. This post walks through what you need to know before you sign a contract for a steel building in Essex County, so you spend your budget on the building instead of on rework.
What Type of Steel Building Do You Actually Need?
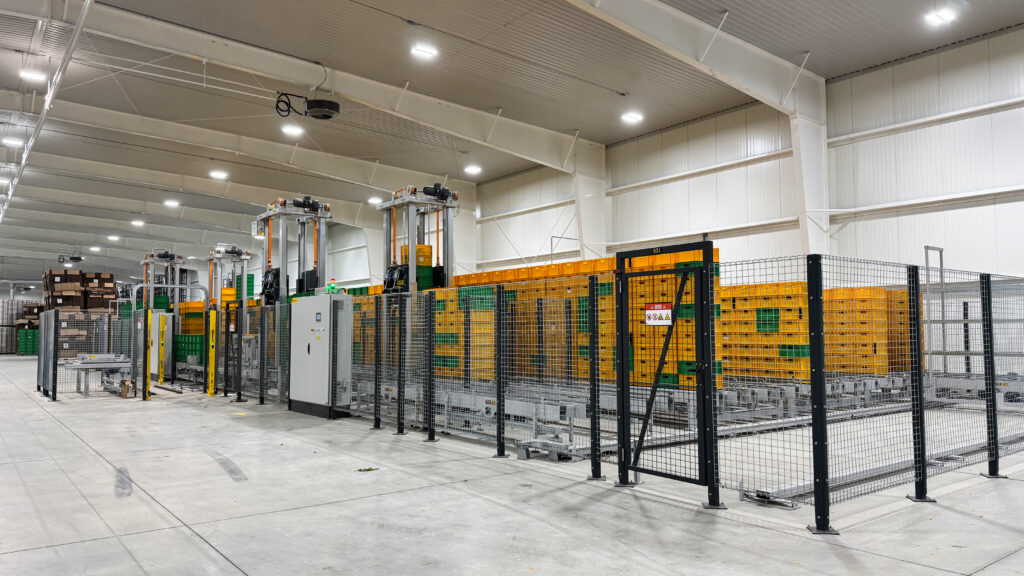
Steel buildings in Windsor-Essex fall into a few core types: industrial plants, warehouses, agricultural service buildings, and commercial spaces. Each type carries different structural loads, clear-height needs, and code requirements. Naming your building type early sets the foundation for accurate design and pricing.
A manufacturing plant needs heavy floor loads, wide clear spans for equipment, and high bays for cranes or racking. A warehouse prioritizes clear height and loading-dock configuration. An agricultural service building balances durability with cost. A commercial space focuses on appearance and public access. A builder who understands your operation designs the structure around how you work, not around a generic template.
Enqor groups its work into industrial, commercial, agricultural, and recreational construction, and each category shapes the steel design differently.
How Does the Delivery Model Affect Your Timeline and Budget?
Your delivery model is the single biggest factor in how fast and how predictably a steel building gets built. Design-build, where one company handles design, fabrication, and construction, delivers faster and with tighter cost control than design-bid-build, where you hire separate firms and coordinate them yourself.
This decision matters more than the steel supplier or the finish. Research from the Construction Industry Institute and Penn State, based on 351 building projects, found that design-build projects were delivered faster and with lower cost and schedule growth than design-bid-build projects. Updated industry research from the Design-Build Institute of America reports that design-build projects are delivered 102% faster than design-bid-build and show lower cost growth.
The reason is accountability. In design-bid-build, the designer, fabricator, and contractor work under separate contracts. When something goes wrong, each party points at the others while your schedule slips. In design-build, one team owns the outcome, so problems get solved instead of debated.
Design-Build vs Design-Bid-Build at a Glance
| Factor | Design-Build | Design-Bid-Build |
| Contracts | One | Three or more |
| Accountability | Single team | Split across firms |
| Schedule | Faster, overlapping phases | Slower, sequential phases |
| Cost changes | Fewer, priced upfront | More, from coordination gaps |
| Owner workload | Low | High |
What Site Conditions Matter in Essex County?
Windsor-Essex sits on flat, low-lying land with clay-heavy soils near Lake Erie and Lake St. Clair. These conditions affect foundation design, drainage, and grading. A geotechnical review before design prevents foundation surprises that stall a steel building mid-project.
Soil bearing capacity decides your foundation type and cost. Clay soils hold water, so drainage and site grading need attention early. Your steel frame also must be engineered to the Ontario Building Code loads for the site. Windsor-Essex is Canada’s southernmost region and carries one of Ontario’s milder ground snow loads, yet wind loads off the lakes are real, and code compliance is not optional. A building engineered to the correct loads stands for decades. One that is not invites structural problems.
What Permits and Approvals Do You Need?
Steel buildings in Windsor-Essex need a building permit from the local municipality, such as Leamington, Kingsville, Windsor, or Essex. Larger projects also need site plan approval. Permit timelines vary by municipality and project size, so start the approval process during design, not after.
Each municipality runs its own building department with its own review pace. Site plan approval covers parking, drainage, landscaping, and access, and it can add weeks or months to your schedule. A builder who works across Essex County knows each municipality’s process and prepares complete drawings the first time, which reduces back-and-forth with reviewers. This local knowledge protects your start date.
How Do You Keep a Steel Building on Budget?
You keep a steel building on budget with an accurate design, a fixed-price contract, and controlled fabrication. Most cost overruns come from vague scope, mid-project design changes, and coordination gaps between separate vendors. Lock the scope and pricing before you break ground.
In-house steel fabrication helps here. When a builder fabricates its own steel, it controls quality and schedule instead of waiting on a third-party shop. Enqor reports 98% budget accuracy within 3% of contract and 95% on-time delivery across its projects, figures that reflect its single-contract model. Ask any builder you consider for their own on-time and on-budget record, and ask for completed projects you can visit.
Key Concepts: Steel Building Terms to Know
Understanding a few terms helps you read quotes and drawings with confidence and compare builders on equal footing.
Design-build is a delivery model where one company handles design, engineering, fabrication, and construction under a single contract. It gives you one point of accountability from drawing to finished building.
Vertical integration means a builder performs design, steel fabrication, and construction with its own teams instead of subcontracting each stage. It shortens schedules and tightens cost control.
Clear span is the open floor distance between support columns. Wider clear spans give you unobstructed space for equipment, racking, and vehicle movement.
Clear height is the usable vertical space from floor to the lowest overhead obstruction. It sets racking height, crane clearance, and equipment fit.
What This Means for Windsor-Essex Business Owners
Before you build a steel building in Windsor-Essex, settle four things: your building type, your delivery model, your site and permit path, and your cost structure. These decisions set your schedule and budget before the first beam arrives.
Here are concrete steps to take now:
- Define your building type and how your operation uses the space.
- Choose your delivery model, and weigh design-build against managing separate firms.
- Order a geotechnical review so foundation design matches your soil.
- Start permits and site plan approval during design.
- Get a fixed-price contract with a clear scope and a builder you can hold accountable.
A builder that handles design, fabrication, and construction under one contract removes most of the coordination risk from this list. Enqor works this way across Essex County, and its portfolio includes the 77,000 sq ft MC3 Manufacturing expansion in Kingsville and a 75,000 sq ft warehouse for JPI Farms in Leamington.
Frequently Asked Questions
How long does it take to build a steel building in Windsor-Essex?
Most commercial and industrial steel buildings in Windsor-Essex take 12 to 18 months from design to completion, depending on size and permits. A design-build model shortens this by overlapping design and fabrication, so steel gets made while approvals finish.
Are steel buildings a good choice for the Windsor-Essex climate?
Yes. Steel handles the region’s wind loads off Lake Erie and Lake St. Clair and the local snow load well when engineered to the Ontario Building Code. Steel also resists rot and pests, which suits agricultural and food-processing facilities across Essex County.
Do I need site plan approval for a steel building in Essex County?
Larger commercial, industrial, and agricultural steel buildings usually need site plan approval in addition to a building permit. The requirement depends on your municipality and project scope. Confirm with your local building department early, or work with a builder who manages approvals for you.
What is the difference between design-build and hiring a general contractor?
A general contractor builds from designs that another firm produced, so design and construction stay separate. A design-build company handles both under one contract, which removes handoffs, speeds the schedule, and gives you one team accountable for the finished steel building.
How much does a steel building cost in Ontario?
Steel building cost in Ontario depends on size, height, foundation, site work, and finishes, so square-foot rates alone mislead. Ask for a fixed-price contract tied to a defined scope. A detailed quote from a single design-build team gives you a more reliable number than a bare per-square-foot estimate.
Build With Confidence
Steel buildings in Windsor-Essex, Ontario reward the owners who plan the delivery model, site work, permits, and budget before construction starts. Those four decisions carry more weight than the steel itself. If you have questions about your project, Enqor designs, fabricates, and builds steel facilities across Essex County under one contract and one accountable team.